
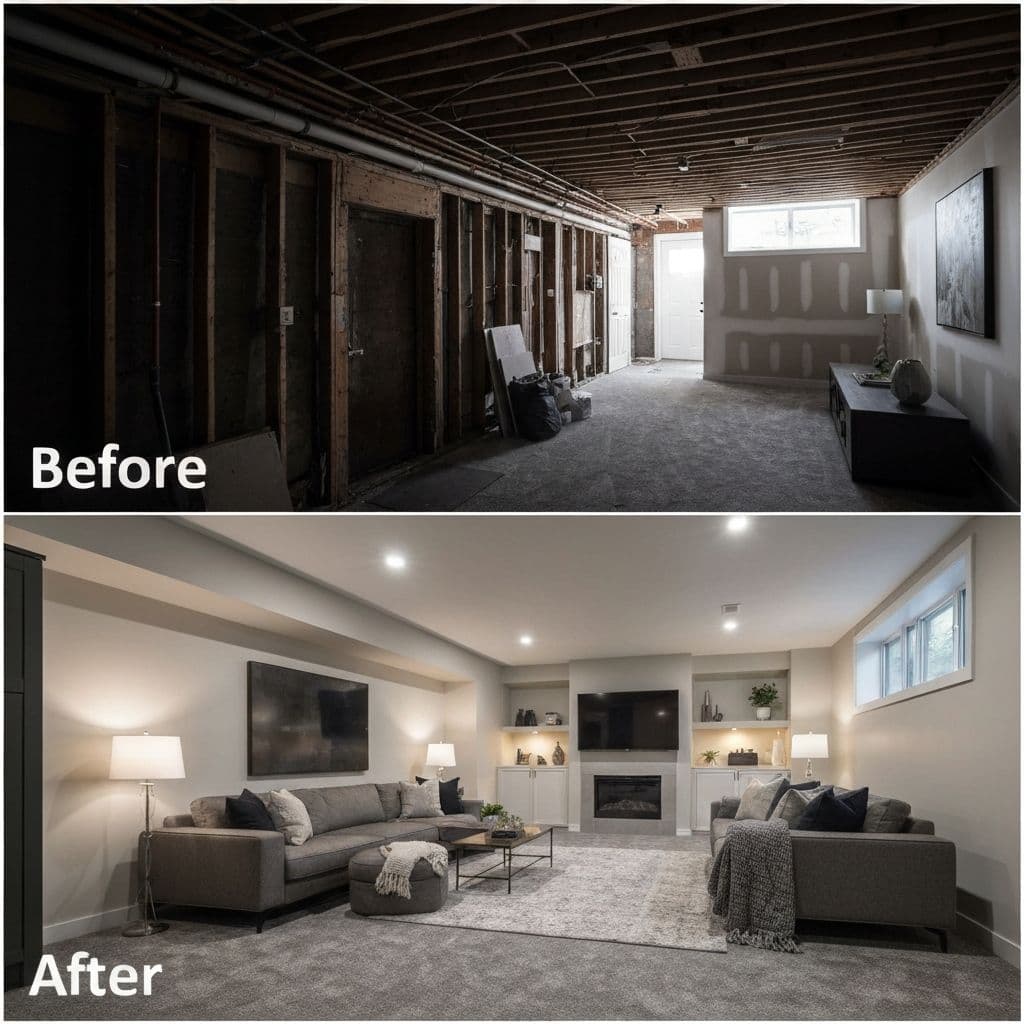
A finished basement can add hundreds of square feet of livable space to your home. But in Maine's climate, doing it right means paying attention to some key details from the start.
Start With Moisture Control
Before anything else, you need to be certain your basement is dry. Check for water intrusion, efflorescence (white mineral deposits) on the walls, and any musty odors. Addressing moisture issues before framing saves you from a nightmare down the road.
Framing and Insulation
Most basement walls should be framed out from the foundation wall to allow for insulation. In Maine, code requires a minimum R-15 for basement walls. Closed-cell spray foam or rigid foam insulation are excellent choices for below-grade applications.
Mechanical Considerations
Your basement likely houses your HVAC, electrical panel, and plumbing. A good basement finish plan works around these systems, leaves access panels where needed, and may involve moving ducts or pipes for a cleaner layout.
Egress Requirements
If you're adding a bedroom or sleeping area, you'll need a proper egress window. This is a code requirement and a safety essential — it provides an emergency exit in the event of a fire.
Drywall, Flooring, and Finishes
Moisture-resistant drywall (commonly called greenboard or purple board) is recommended for basement applications. For flooring, LVP (luxury vinyl plank) is an excellent choice — it's waterproof, durable, and looks great.
FDP Handyman Services has finished dozens of basements throughout South Portland and Greater Portland. Contact us for a free estimate.